
Open House Fri, Sep 25th 05:00 PM - 07:00 PM







Address
8426 Haven Street, Lenexa, KS
Price
$ 729,900
Property Attributes
- MLS#2640375
- TypeSingle Family
- Listing Status Active
- CountyJOHNSON - KS
- CityLenexa
- Area325 - N=75th - S=1-435 - E=1-35 - W=Moonlight Rd
- NeighborhoodParkhurst The Estates
- Zip66219
- StyleTraditional
- Year Built2001
- Taxes$ 7389
- Price$ 729,900
- Bedrooms4
- Full Bathrooms3
- Half Bathrooms1
- Sqr Footage3613
- Lot Size0.235882 Acres
Data Source:
Heartland MLS (HMLS)
Property Description
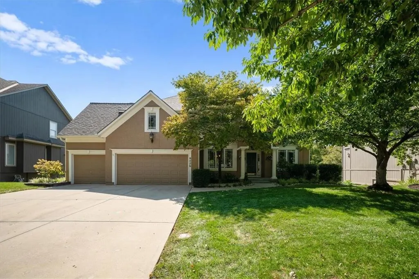
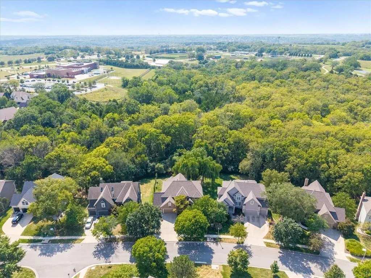
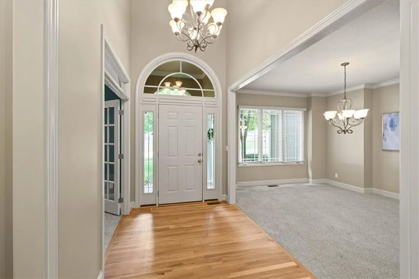
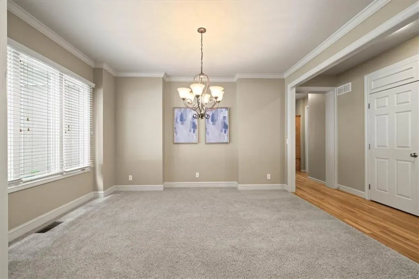
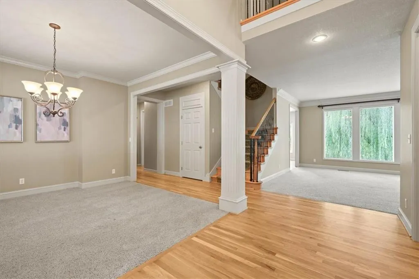
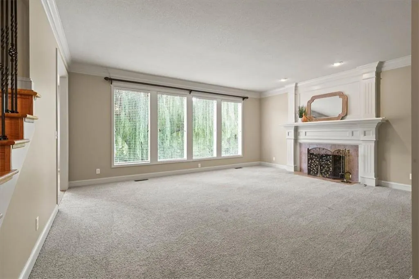
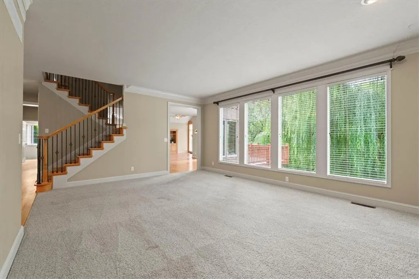
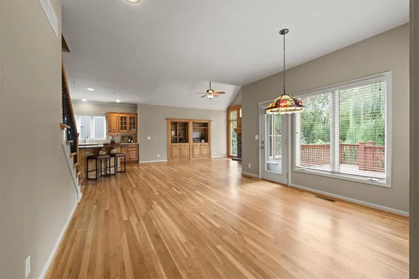
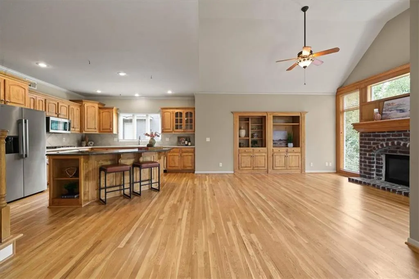
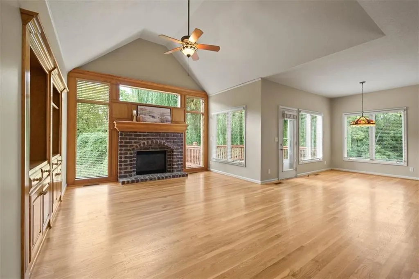
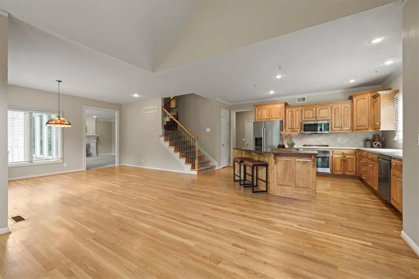
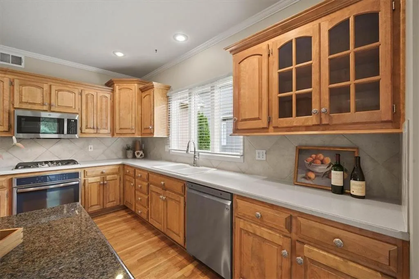
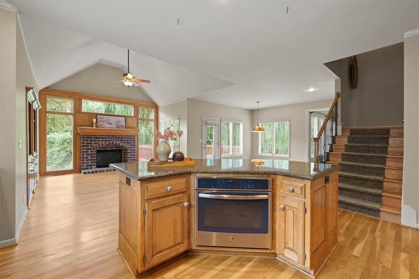
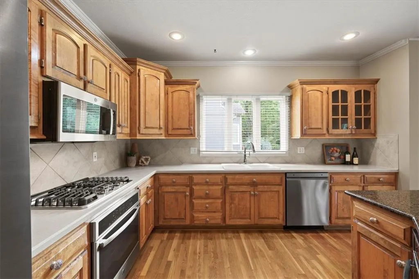
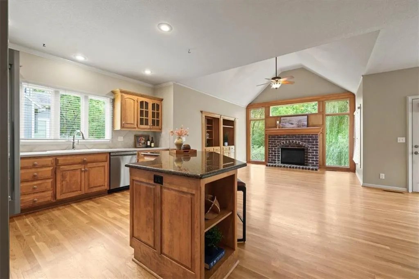
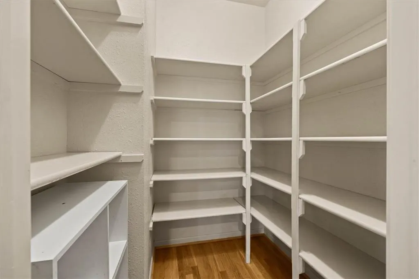
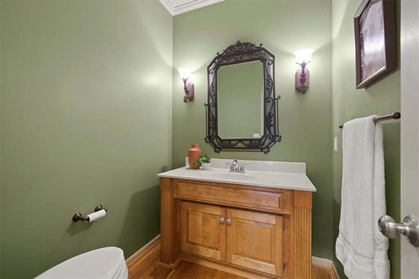
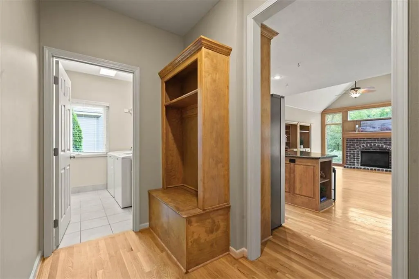
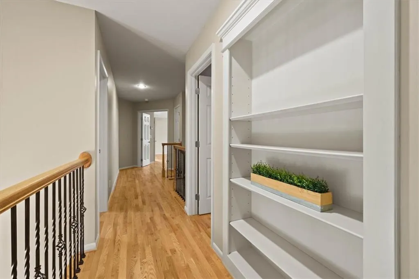
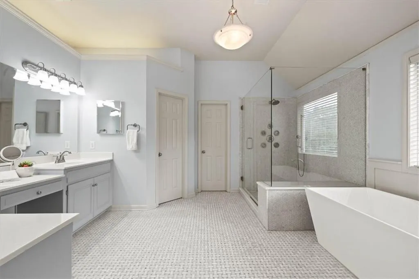
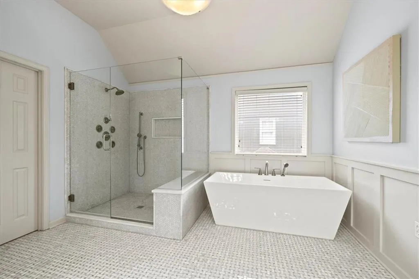
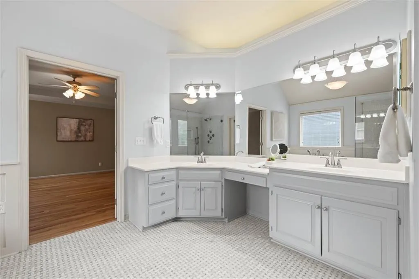
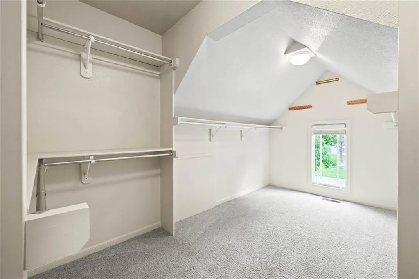
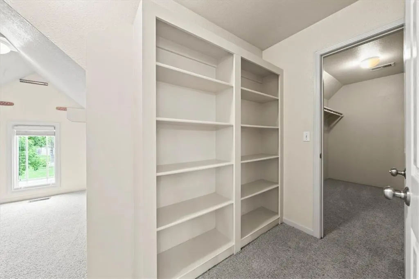
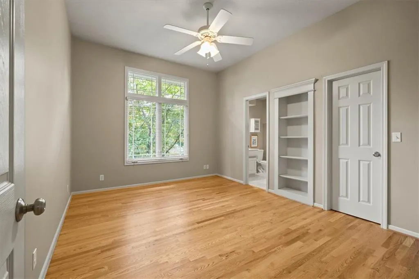
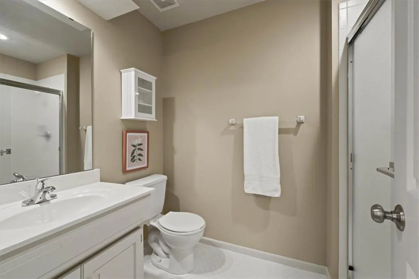
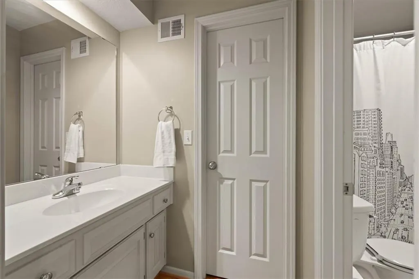
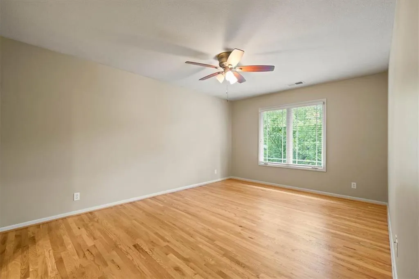
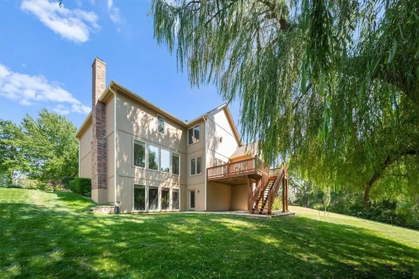
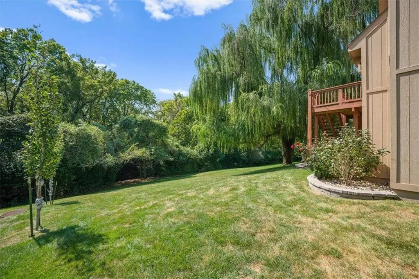
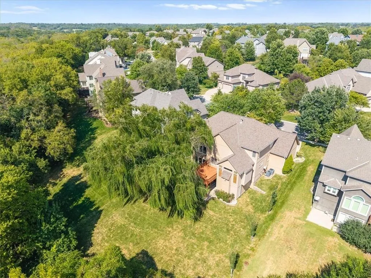
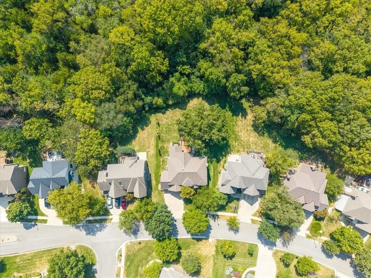
Welcome to this beautifully updated two-story home, ideally situated on a private lot backing to peaceful parkland. All-new interior paint and hardwood floors throughout much of the home create a fresh, welcoming feel. The thoughtfully designed floor plan features a double staircase, main-floor office, formal dining room, hearth room, and multiple gathering spaces with plenty of room to spread out. Filled with natural light, the kitchen features double ovens, a gas cooktop, abundant cabinetry, a large walk-in pantry, and a generous breakfast area. Just off the kitchen, the hearth room is accented by custom built-ins and a striking brick fireplace. Upstairs, hardwood floors continue along the staircase, hallway, and second floor. Each generously sized bedroom features a walk-in closet and convenient bathroom access. The impressive primary suite offers a private retreat with a spacious sitting room and fireplace, two large walk-in closets, and an updated en suite bath featuring Italian Carrara marble flooring and marble countertops. The expansive walkout lower level offers excellent potential for additional finished living space. Outside, relax or entertain on the deck overlooking mature trees, peaceful green space, and abundant wildlife. Additional highlights include zoned HVAC and a Class IV impact-resistant roof. The excellent location offers easy highway access and convenient proximity to Lenexa City Center, parks, and trails. Homes offering this much space, privacy, and convenience are hard to find—don’t miss your opportunity to make this one yours!
| Elementary School | Middle School | High School |
|---|---|---|
| Lenexa Hills Elementary School | Westridge Middle School | SM West High School |
| Price History | |
|---|---|
| 9/23/2026 | Listed $729,900 |
General Features
| Living Area | 3613 |
|---|---|
| Sewer | Public Sewer |
| Heating | Forced Air |
| Cooling | Electric |
| Roof | Composition |
| Appliances | Cooktop,Dishwasher,Disposal,Dryer,Microwave,Refrigerator,Built-In Oven,Electric Range,Stainless Steel Appliance(s),Washer |
| HOA Fee | 800 |
| Garage Spaces | 3 |
| Patio/Porch Features | Deck |
| Architectural Style | Traditional |
| Construction Materials | Stucco,Wood Siding |
| Exclusions | See Seller's Disclosure |
| Year Built | 2001 |
| Property Subtype | Single Family Residence |
| Ownership | Private |
| Assoc Fee Paid Per | Annually |
| County | Johnson,KS |
| Property Type | Residential |
| Association Amenities | Pool,Trail(s) |
| HOA | Yes |
| Subdivision Name | Parkhurst The Estates |
| Garage Y/N | Yes |
| Full Baths | 3 |
| Status | Active |
| Directions | From 87th St: Turn North onto Haven St. Home on West side. |
| High School | SM West |
| City | Lenexa |
| Association Name | Parkhurst Estates |
| High School District | Shawnee Mission |
| MLS Area | 325 - N=75th;S=1-435;E=1-35;W=Moonlight Rd |
| Lot Size Units | Square Feet |
| Lot Size Square Feet | 10275 |
| Listing Terms | Cash,Conventional,VA Loan |
| Elementary School | Lenexa Hills |
| Middle/Junior High School | Westridge |
| Public Remarks | Welcome to this beautifully updated two-story home,ideally situated on a private lot backing to peaceful parkland. All-new interior paint and hardwood floors throughout much of the home create a fres |
| Standard Status | Active |
| In Flood Plain | No |
| HMS_MaintenanceProvidedYN | No |
Interior Features
| Interior Amenities | Ceiling Fan(s),Kitchen Island,Painted Cabinets,Pantry,Stained Cabinets,Vaulted Ceiling(s),Walk-In Closet(s) |
|---|---|
| Basement | Unfinished,Walk-Out Access |
| Flooring | Carpet,Ceramic Floor,Wood |
| Total Fireplaces | 3 |
| Fireplace Features | Hearth Room,Living Room,Primary Bedroom |
| Basement (Y/N) | Yes |
| Air Conditioning Y/N | Yes |
| Fireplace Y/N | Yes |
| Above Grade Finished Area | 3613 |
| Half Baths | 1 |
| Laundry Features | Main Level |
| Total Bedrooms | 4 |
| Dining Area Features | Formal |
| Floor Plan Features | 2 Stories |
Exterior Features
| Parking Features | Attached,Garage Faces Front |
|---|---|
| Lot Features | City Limits,City Lot,Many Trees |
| Water Source | Public |
| Lot Size Area | 10275 |
| Other Room Features | Breakfast Room,Family Room,Office,Sitting Room |
Amenities
- Foreclosure
- Views
- Short Sale
- New Construction
- Adult 55+
- Lease To Own
- No HOA Fees
- Furnished
- Primary On Main
- Air Conditioning
- Seller Finance
- Green
- Fixer Upper
- Horse
- Golf
- Fireplace
- Deck
- Garage
- Basement
- Pool
Property vs Single Family Average in 66219
Price
Taxes
Year Built
 The information displayed on this page is confidential, proprietary, and copyrighted information of Heartland Multiple Listing Service, Inc. (