
Open House Thu, Sep 24th 01:00 PM - 03:00 PM






Address
18109 Haskins Street, Overland Park, KS
Price
$ 545,000
Property Attributes
- MLS#2643157
- TypeSingle Family
- Listing Status Active
- CountyJOHNSON - KS
- CityOverland Park
- Area345 - N=135th - S=Co Ln - E=State Ln - W=Pflumm
- NeighborhoodSouthpointe
- Zip66013
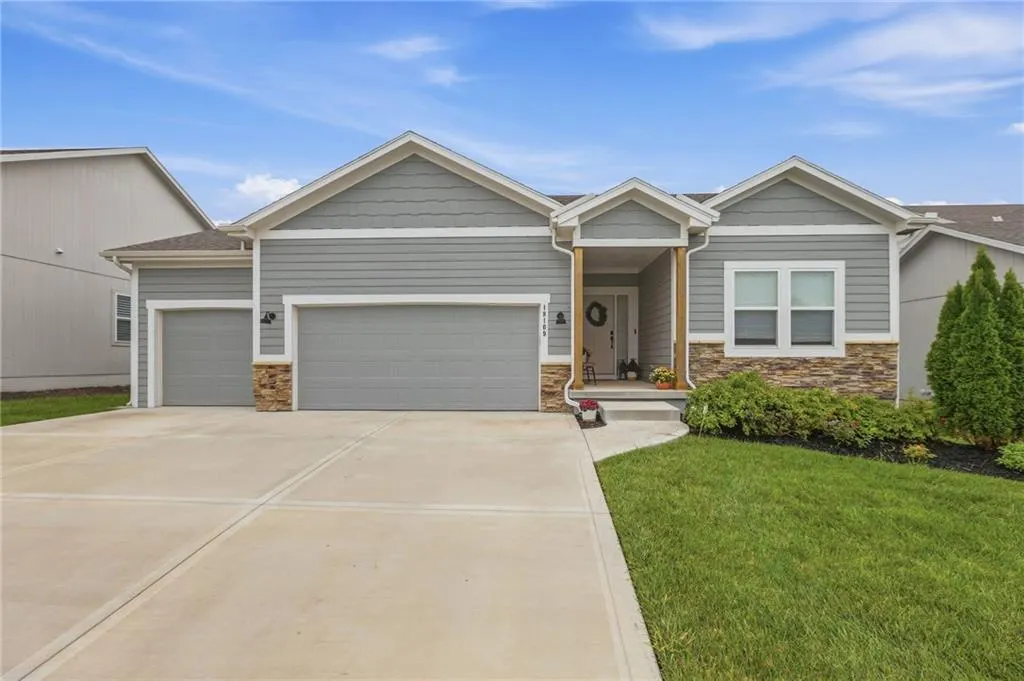
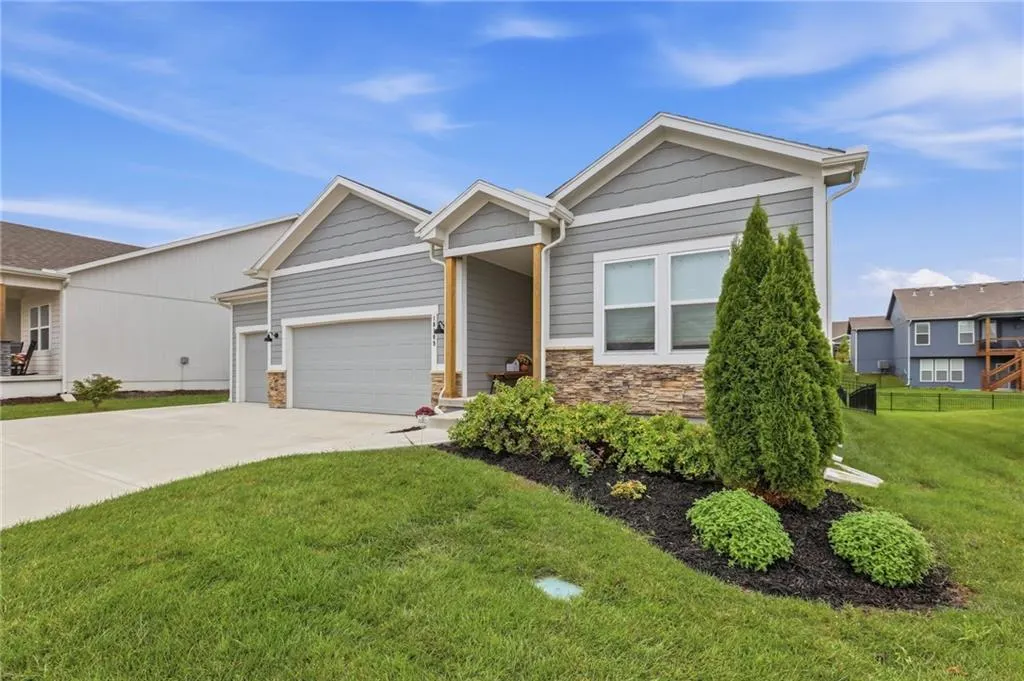
- StyleCraftsman
- Year Built2022
- Taxes$ 6548
- Price$ 545,000
- Bedrooms3
- Full Bathrooms2
- Half Bathrooms0
- Sqr Footage1496
- Lot Size0.169995 Acres
Data Source:
Heartland MLS (HMLS)
Property Description
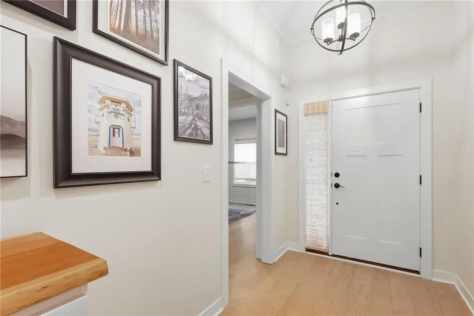
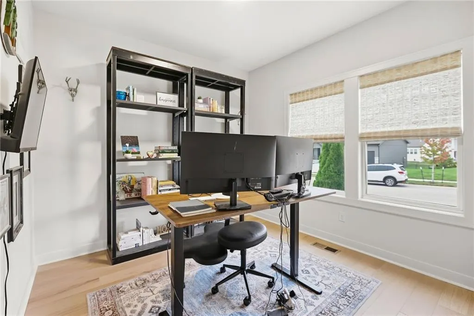
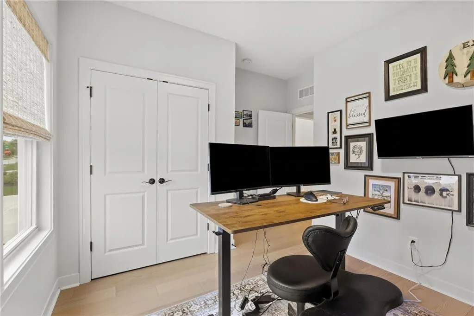
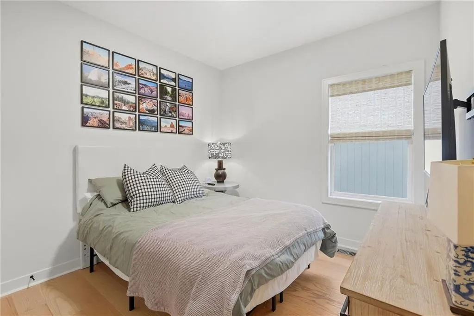
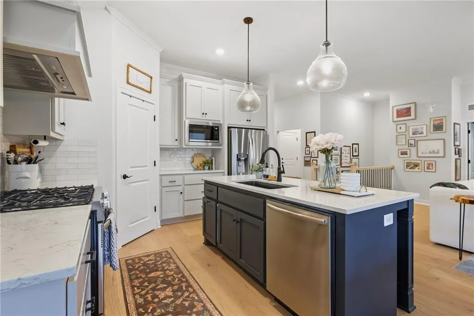
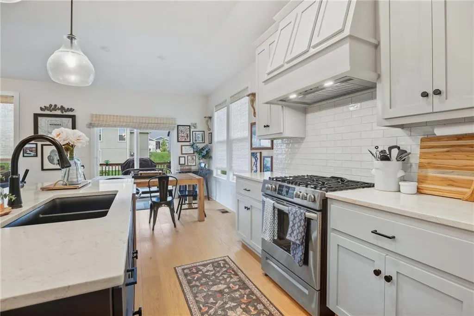
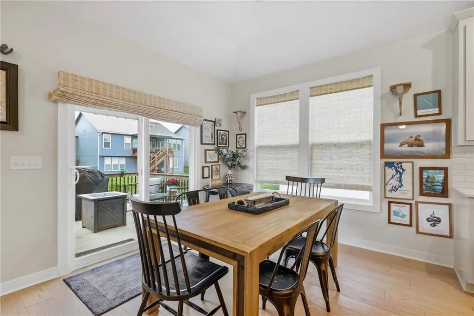
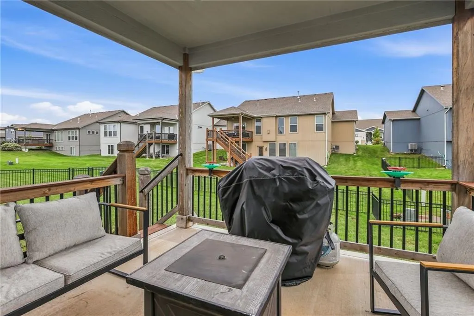
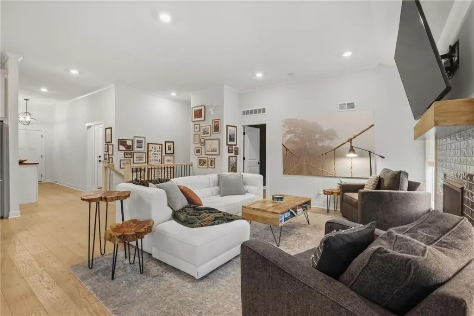
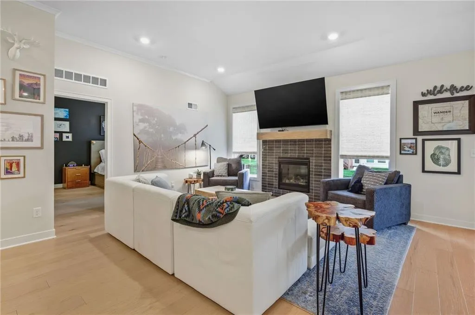
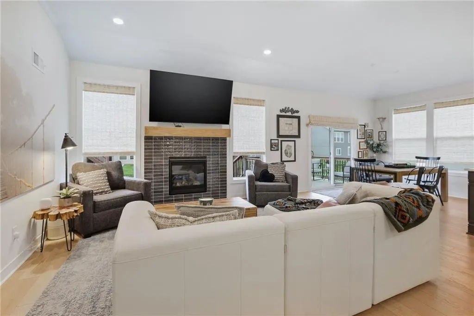
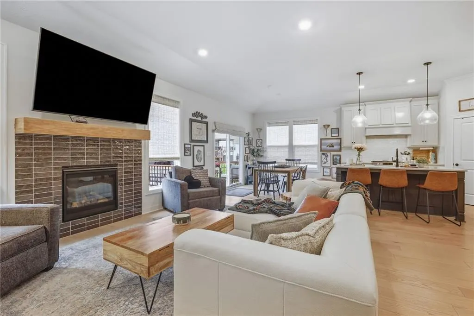
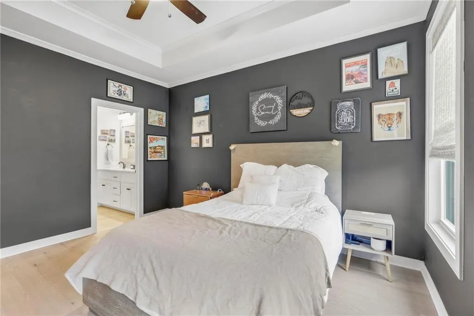
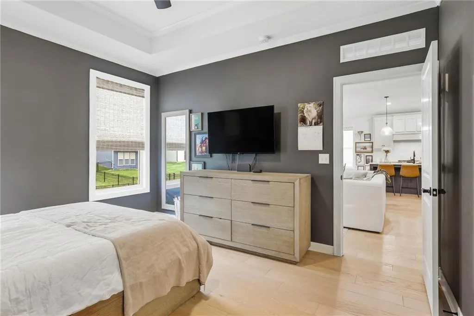
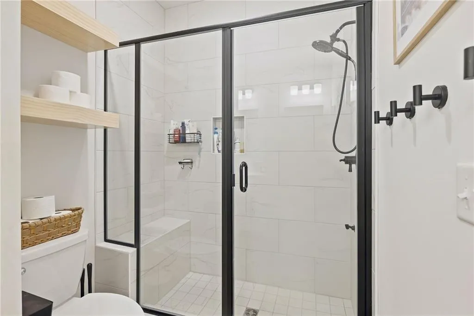
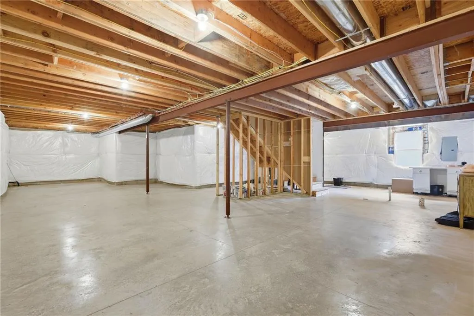
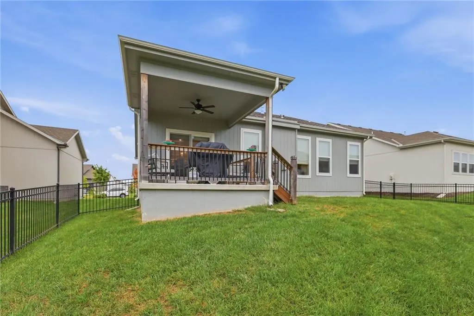
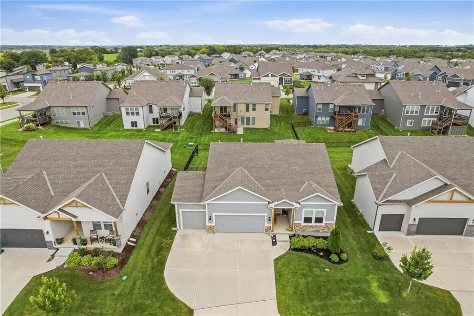
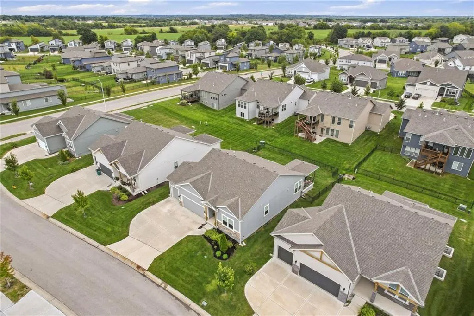
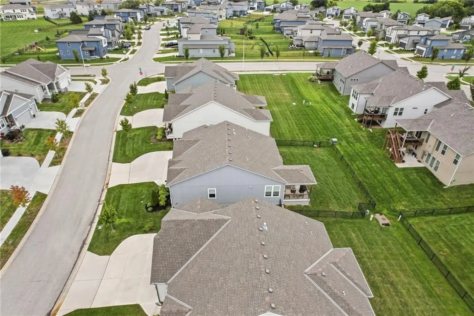
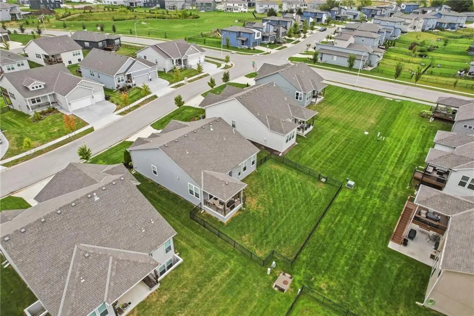
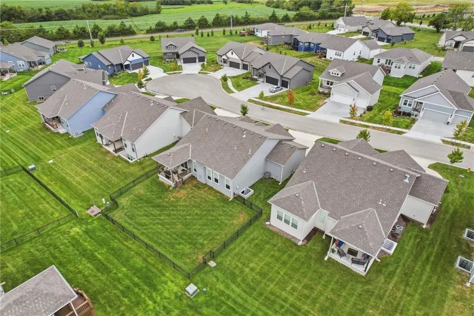
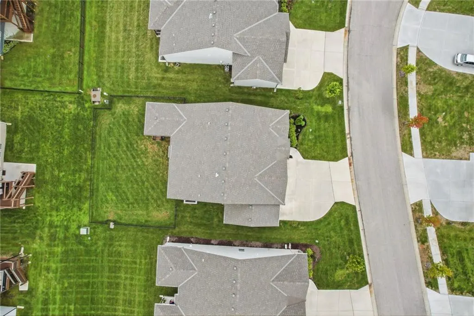
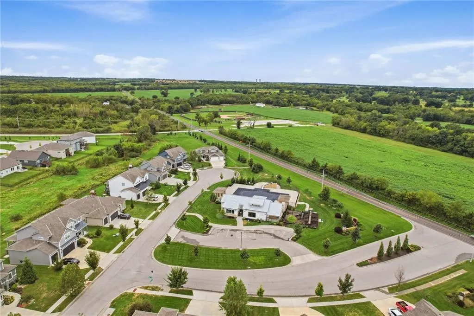
Beautiful 3-year-old maintenance-provided villa tucked into a quiet cul-de-sac with stylish finishes and room to grow. This 3-bed, 2-bath home offers true low-maintenance living with tile and hardwoods throughout the main level — the only carpet is on the stairs. The open layout feels fresh and modern, with a covered deck just off the living space that’s perfect for relaxing or easily upgraded with shades or screens for added outdoor comfort. The completely unfinished basement with an egress window provides incredible potential: future bedroom, rec room, gym, or storage — you choose. Outside, the fully fenced yard adds privacy and peace of mind for pets or play. A rare blend of newer construction, turnkey convenience, and flexible expansion options — all in a cul-de-sac setting that feels tucked away. The neighborhood amenities include a fantastic pool and clubhouse!
| Elementary School | Middle School | High School |
|---|---|---|
| Timber Sage Elementary School | Woodland Spring Middle School | Spring HIll High School |
| Price History | |
|---|---|
| 9/24/2026 | Listed $545,000 |
General Features
| Living Area | 1496 |
|---|---|
| Sewer | Public Sewer |
| Heating | Forced Air |
| Cooling | Electric |
| Possession | Negotiable |
| Roof | Composition |
| Appliances | Cooktop,Dishwasher,Disposal,Humidifier,Microwave,Gas Range,Stainless Steel Appliance(s) |
| HOA Fee | 180 |
| Garage Spaces | 3 |
| Association Fee Includes | Curbside Recycle,Lawn Service,Snow Removal,Trash |
| Patio/Porch Features | Covered Patio,Porch |
| Architectural Style | Craftsman |
| Security Features | Fire Alarm,Security System,Smoke Detector(s) |
| Construction Materials | Lap Siding,Shingle Siding |
| Year Built | 2022 |
| Property Subtype | Single Family Residence |
| Ownership | Private |
| Assoc Fee Paid Per | Monthly |
| County | Johnson,KS |
| Property Type | Residential |
| Association Amenities | Clubhouse,Play Area,Pool |
| HOA | Yes |
| Energy Efficient | Appliances,Insulation,Lighting,Doors,Thermostat,Water Heater,Windows |
| Subdivision Name | Southpointe |
| Facing Direction | Northwest |
| Garage Y/N | Yes |
| Full Baths | 2 |
| Status | Active |
| Directions | From 175th and Pflumm go south on Pflumm to 181st. Turn right on 181st. Turn left on Haskins. Home is 3rd house on the left. |
| High School | Spring Hill |
| City | Overland Park |
| Association Name | Young Property Management |
| High School District | Spring Hill |
| MLS Area | 345 - N=135th;S=Co Ln;E=State Ln;W=Pflumm |
| Lot Size Units | Acres |
| Lot Size Square Feet | 7405.2 |
| Listing Terms | Cash,Conventional |
| Elementary School | Timber Sage |
| Middle/Junior High School | Woodland Spring |
| Public Remarks | Beautiful 3-year-old maintenance-provided villa tucked into a quiet cul-de-sac with stylish finishes and room to grow. This 3-bed,2-bath home offers true low-maintenance living with tile and hardwood |
| Virtual Tour | https://media.clappphotographyrealestate.com/videos/01a0cdd6-1207-7251-b418-08686c34d93d |
| Builder Name | Summit Homes |
| Standard Status | Active |
| Green Features | Indoor Air Quality |
| In Flood Plain | No |
| HMS_MaintenanceProvidedYN | Yes |
Interior Features
| Interior Amenities | Ceiling Fan(s),Custom Cabinets,Kitchen Island,Painted Cabinets,Pantry,Smart Thermostat,Walk-In Closet(s) |
|---|---|
| Basement | Egress Window(s),Full,Unfinished,Radon Mitigation System,Sump Pump |
| Flooring | Tile,Wood |
| Total Fireplaces | 1 |
| Fireplace Features | Gas,Great Room |
| Basement (Y/N) | Yes |
| Air Conditioning Y/N | Yes |
| Fireplace Y/N | Yes |
| Above Grade Finished Area | 1496 |
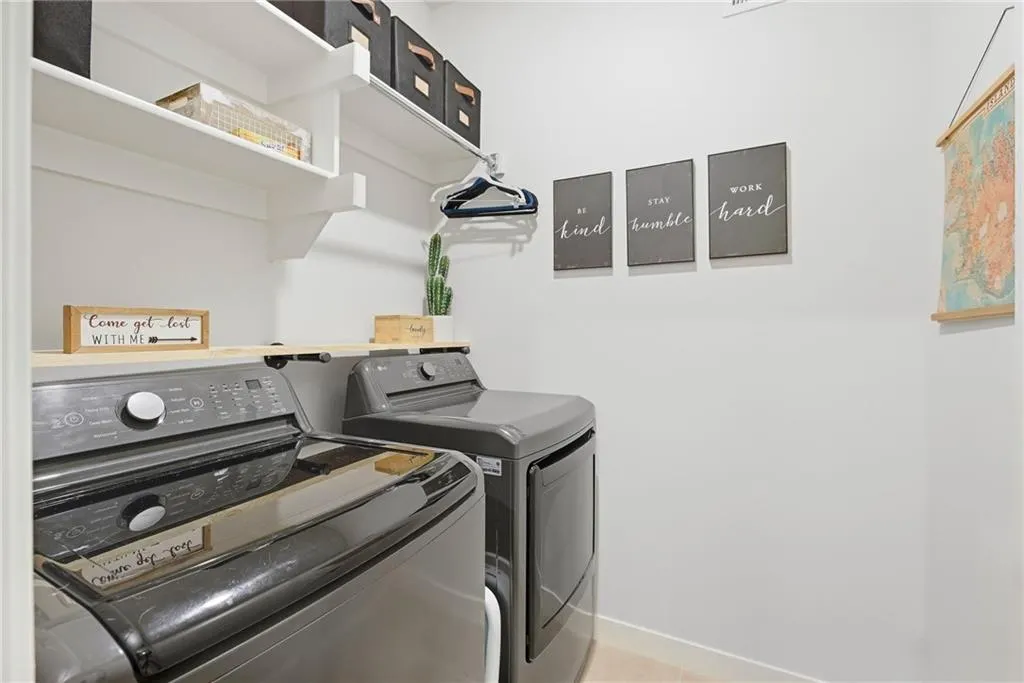
| Laundry Features | Dryer Hookup-Ele,Main Level |
| Total Bedrooms | 3 |
| Dining Area Features | Breakfast Area,Eat-In Kitchen,Kit/Dining Combo |
| Floor Plan Features | Ranch,Reverse 1.5 Story |
Exterior Features
| Fencing | Metal |
|---|---|
| Parking Features | Attached |
| Lot Features | City Lot,Cul-De-Sac,Sprinkler-In Ground |
| Water Source | Public |
| Lot Size Area | 0.17 |
| Lot Dimensions | 7587.65 |
| Builder Model | Westport- Craftsman |
| Road Responsibility | Public Maintenance |
| Other Room Features | Entry,Great Room,Main Floor BR,Main Floor Primary Bedroom,Mud Room |
Amenities
- Foreclosure
- Views
- Short Sale
- New Construction
- Adult 55+
- Lease To Own
- No HOA Fees
- Furnished
- Primary On Main
- Air Conditioning
- Seller Finance
- Green
- Fixer Upper
- Horse
- Golf
- Fireplace
- Deck
- Garage
- Basement
- Pool
Property vs Single Family Average in 66013
Price
Taxes
Year Built
 The information displayed on this page is confidential, proprietary, and copyrighted information of Heartland Multiple Listing Service, Inc. (