
Open House Sat, Sep 26th 11:00 AM - 01:00 PM
















Address
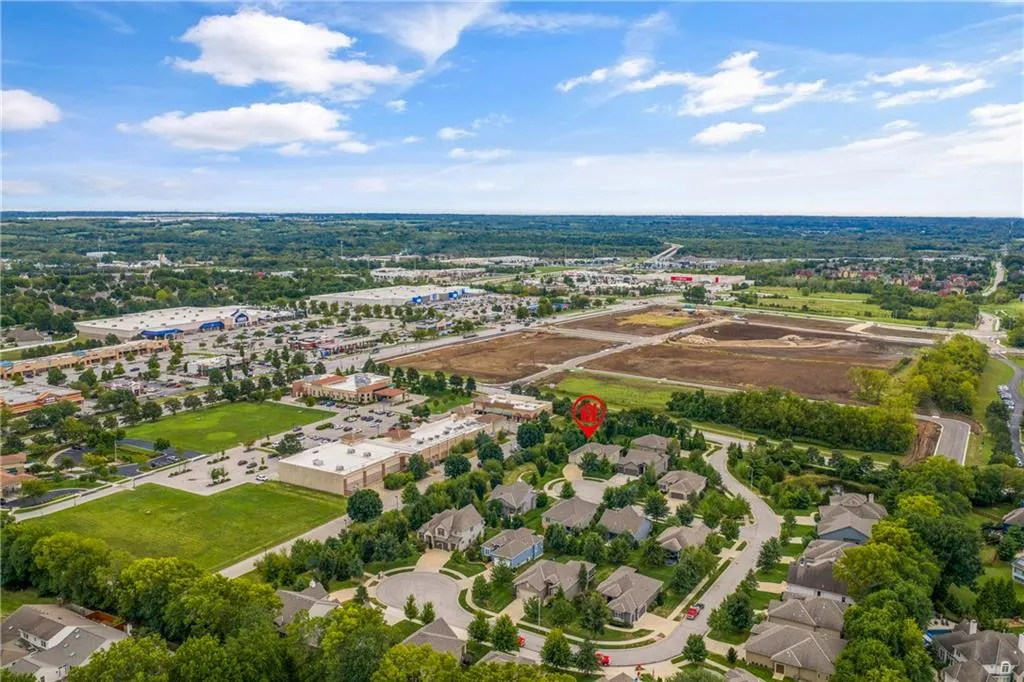
2203 W 132nd Street, Leawood, KS
Price
$ 850,000
Property Attributes
- MLS#2643655
- TypeSingle Family
- Listing Status Active
- CountyJOHNSON - KS
- CityLeawood
- Area340 - N=I-435 - S=135th - E=State Ln - W=Pflumm
- NeighborhoodEnclave at Cedar Pointe
- Zip66209
- StyleContemporary,Traditional
- Year Built2018
- Taxes$ 10131
- Price$ 850,000
- Bedrooms4
- Full Bathrooms3
- Half Bathrooms0
- Sqr Footage3141
- Lot Size0.229982 Acres
Data Source:
Heartland MLS (HMLS)
Property Description
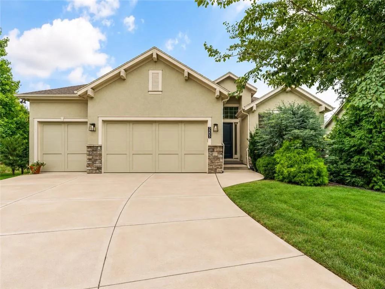
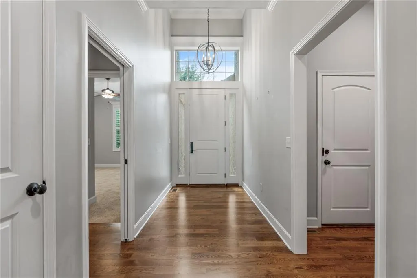
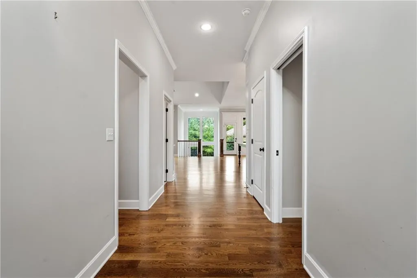
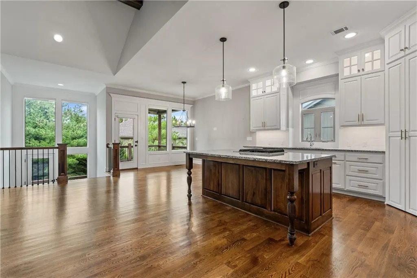
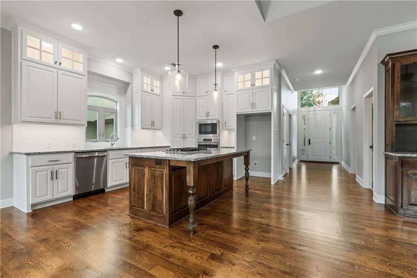
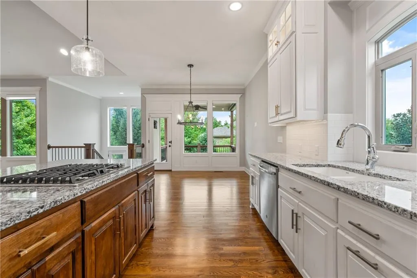
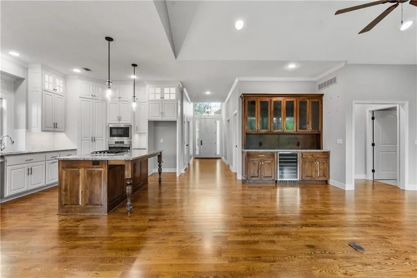
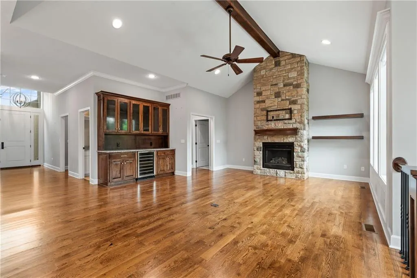
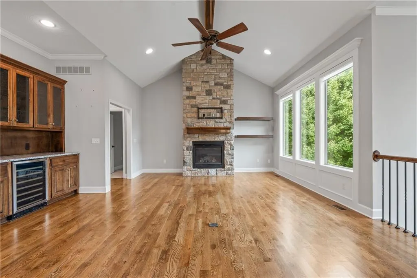
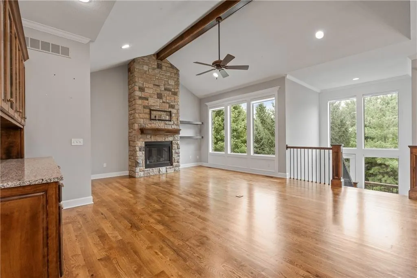
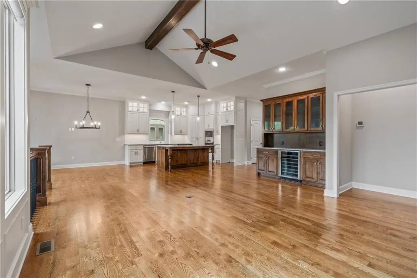
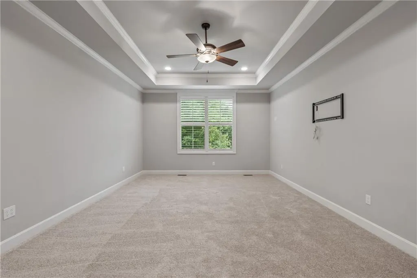
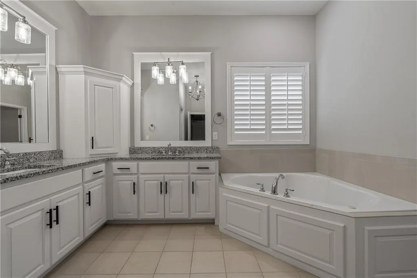
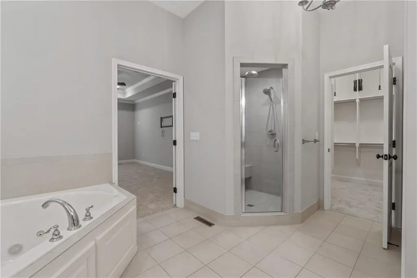
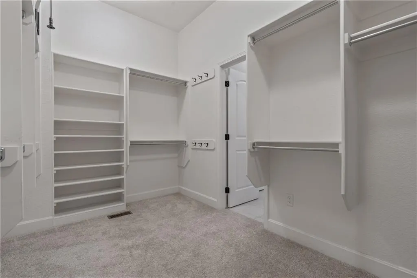
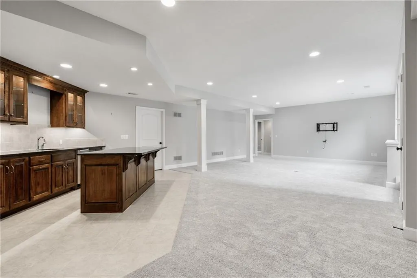
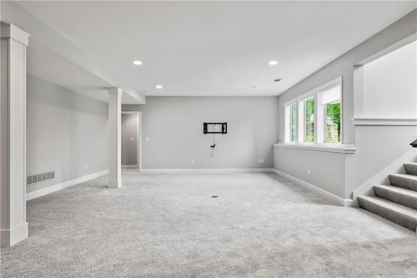
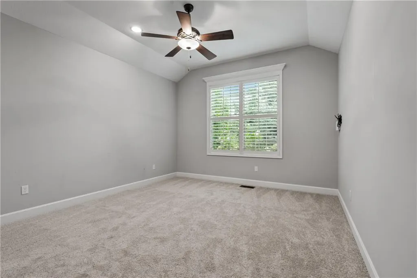
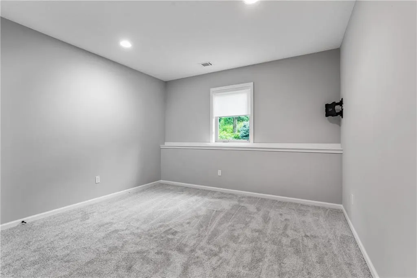
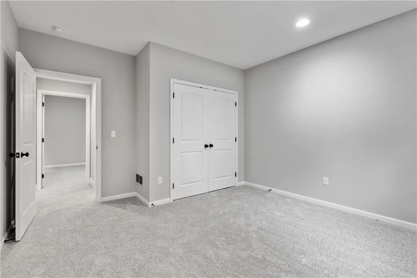
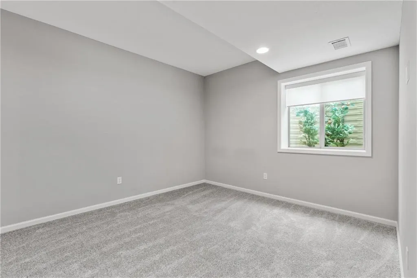
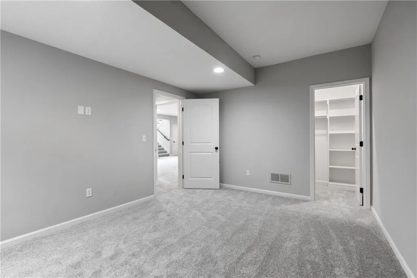
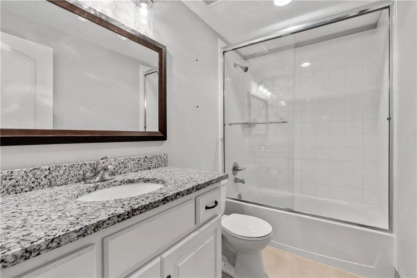
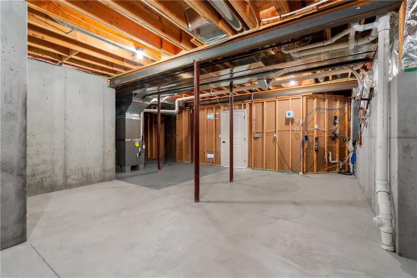
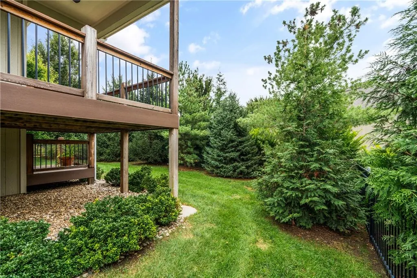
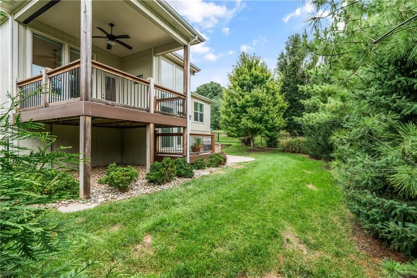
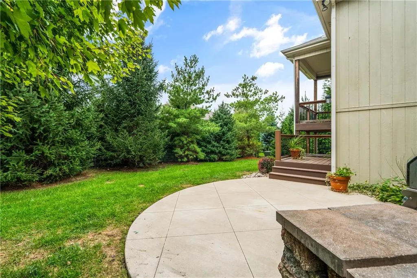
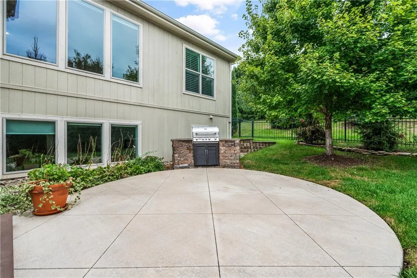
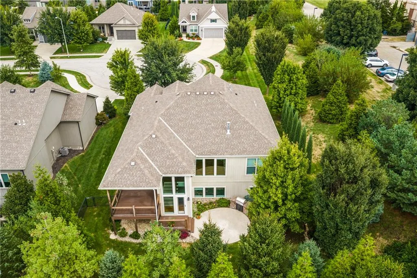
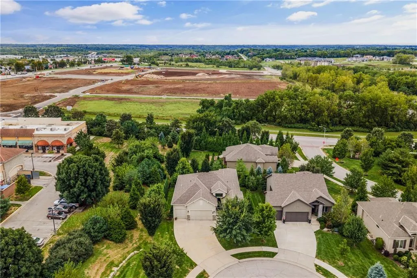
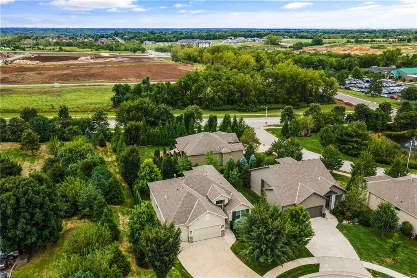
Thoughtfully designed with generous living spaces and a layout that works equally well for everyday life and entertaining, this home combines an open main level, a finished lower level, and a beautifully private backyard setting. Hardwood floors carry through the main living areas, where the kitchen, dining space, and great room flow together beneath tall ceilings and abundant natural light. The kitchen offers extensive cabinetry, granite countertops, a large contrasting island with seating, gas cooktop, and plenty of workspace for cooking and gathering. Just beyond, the great room is anchored by a substantial stone fireplace and vaulted ceiling, with a wall of windows overlooking the surrounding trees. A built-in serving area with beverage refrigerator adds another convenient entertaining feature. The spacious primary suite offers a tray ceiling, large bath with dual vanities, soaking tub, and an exceptionally generous walk-in closet with built-in storage. Downstairs, the finished lower level provides an expansive second living area along with a full wet bar featuring extensive cabinetry, counter seating, sink, and appliances, creating a comfortable space for movie nights, game days, guests, or larger gatherings. Outdoor living is equally inviting. A covered composite deck overlooks a backyard surrounded by mature landscaping and established trees, while the patio below includes a built-in grilling station and additional space for entertaining. The three-car garage, multiple indoor and outdoor living areas, extensive storage, and combination of open gathering spaces with more private retreats make this a home with room to truly settle in.
| Elementary School | Middle School | High School |
|---|---|---|
| Mission Trail Elementary School | Leawood Middle | Blue Valley North High School |
| Price History | |
|---|---|
| 9/25/2026 | Listed $850,000 |
General Features
| Living Area | 3141 |
|---|---|
| Sewer | Public Sewer |
| Heating | Forced Air |
| Cooling | Electric |
| Roof | Composition |
| Appliances | Cooktop,Dishwasher,Disposal,Exhaust Fan,Microwave,Built-In Oven,Stainless Steel Appliance(s) |
| HOA Fee | 300 |
| Garage Spaces | 3 |
| Association Fee Includes | Lawn Service,Snow Removal,Trash |
| Patio/Porch Features | Deck,Deck- Covered,Patio |
| Architectural Style | Contemporary,Traditional |
| Security Features | Smoke Detector(s) |
| Construction Materials | Stone Trim,Stucco & Frame |
| Year Built | 2018 |
| Property Subtype | Single Family Residence |
| Ownership | Private |
| Assoc Fee Paid Per | Monthly |
| County | Johnson,KS |
| Property Type | Residential |
| HOA | Yes |
| Subdivision Name | Enclave at Cedar Pointe |
| Garage Y/N | Yes |
| Full Baths | 3 |
| Status | Active |
| Directions | E on I-435 E,S on State Line Rd,W on W 133rd St,N on Overbrook,E on W 132nd,Home is on the S (right) side |
| High School | Blue Valley North |
| City | Leawood |
| Association Name | Young Management Group |
| High School District | Blue Valley |
| MLS Area | 340 - N=I-435;S=135th;E=State Ln;W=Pflumm |
| Lot Size Units | Acres |
| Lot Size Square Feet | 10018.8 |
| Listing Terms | Cash,Conventional,FHA,VA Loan |
| Elementary School | Mission Trail |
| Middle/Junior High School | Leawood Middle |
| Public Remarks | Thoughtfully designed with generous living spaces and a layout that works equally well for everyday life and entertaining,this home combines an open main level,a finished lower level,and a beautifull |
| Virtual Tour | https://youtube.com/shorts/cqvom78hmiE?feature=share |
| Standard Status | Active |
| In Flood Plain | No |
| HMS_MaintenanceProvidedYN | Yes |
Interior Features
| Interior Amenities | Ceiling Fan(s),Custom Cabinets,Kitchen Island,Pantry,Vaulted Ceiling(s),Walk-In Closet(s),Wet Bar |
|---|---|
| Basement | Basement BR,Finished,Walk-Out Access,Walk-Up Access |
| Flooring | Carpet,Tile,Wood |
| Total Fireplaces | 1 |
| Fireplace Features | Gas,Great Room |
| Basement (Y/N) | Yes |
| Air Conditioning Y/N | Yes |
| Fireplace Y/N | Yes |
| Above Grade Finished Area | 1947 |
| Laundry Features | Laundry Room,Main Level |
| Total Bedrooms | 4 |
| Below Grade Finished Area | 1194 |
| Dining Area Features | Kit/Dining Combo |
| Floor Plan Features | Reverse 1.5 Story |
Exterior Features
| Fencing | Metal |
|---|---|
| Parking Features | Attached |
| Lot Features | Cul-De-Sac,Many Trees |
| Water Source | Public |
| Lot Size Area | 0.23 |
| Road Responsibility | Public Maintenance |
| Other Room Features | Entry,Fam Rm Gar Level,Fam Rm Main Level,Great Room,Main Floor Primary Bedroom,Mud Room |
Amenities
- Foreclosure
- Views
- Short Sale
- New Construction
- Adult 55+
- Lease To Own
- No HOA Fees
- Furnished
- Primary On Main
- Air Conditioning
- Seller Finance
- Green
- Fixer Upper
- Horse
- Golf
- Fireplace
- Deck
- Garage
- Basement
- Pool
Property vs Single Family Average in 66209
Price
Taxes
Year Built
Visits
 The information displayed on this page is confidential, proprietary, and copyrighted information of Heartland Multiple Listing Service, Inc. (